
Home renovation · San Francisco
San Francisco Home Remodel
A hillside home brought together room by room: a rift-oak kitchen with a Wolf range and handmade tile, an open dining room, new bathrooms and a primary suite that looks out over the city.
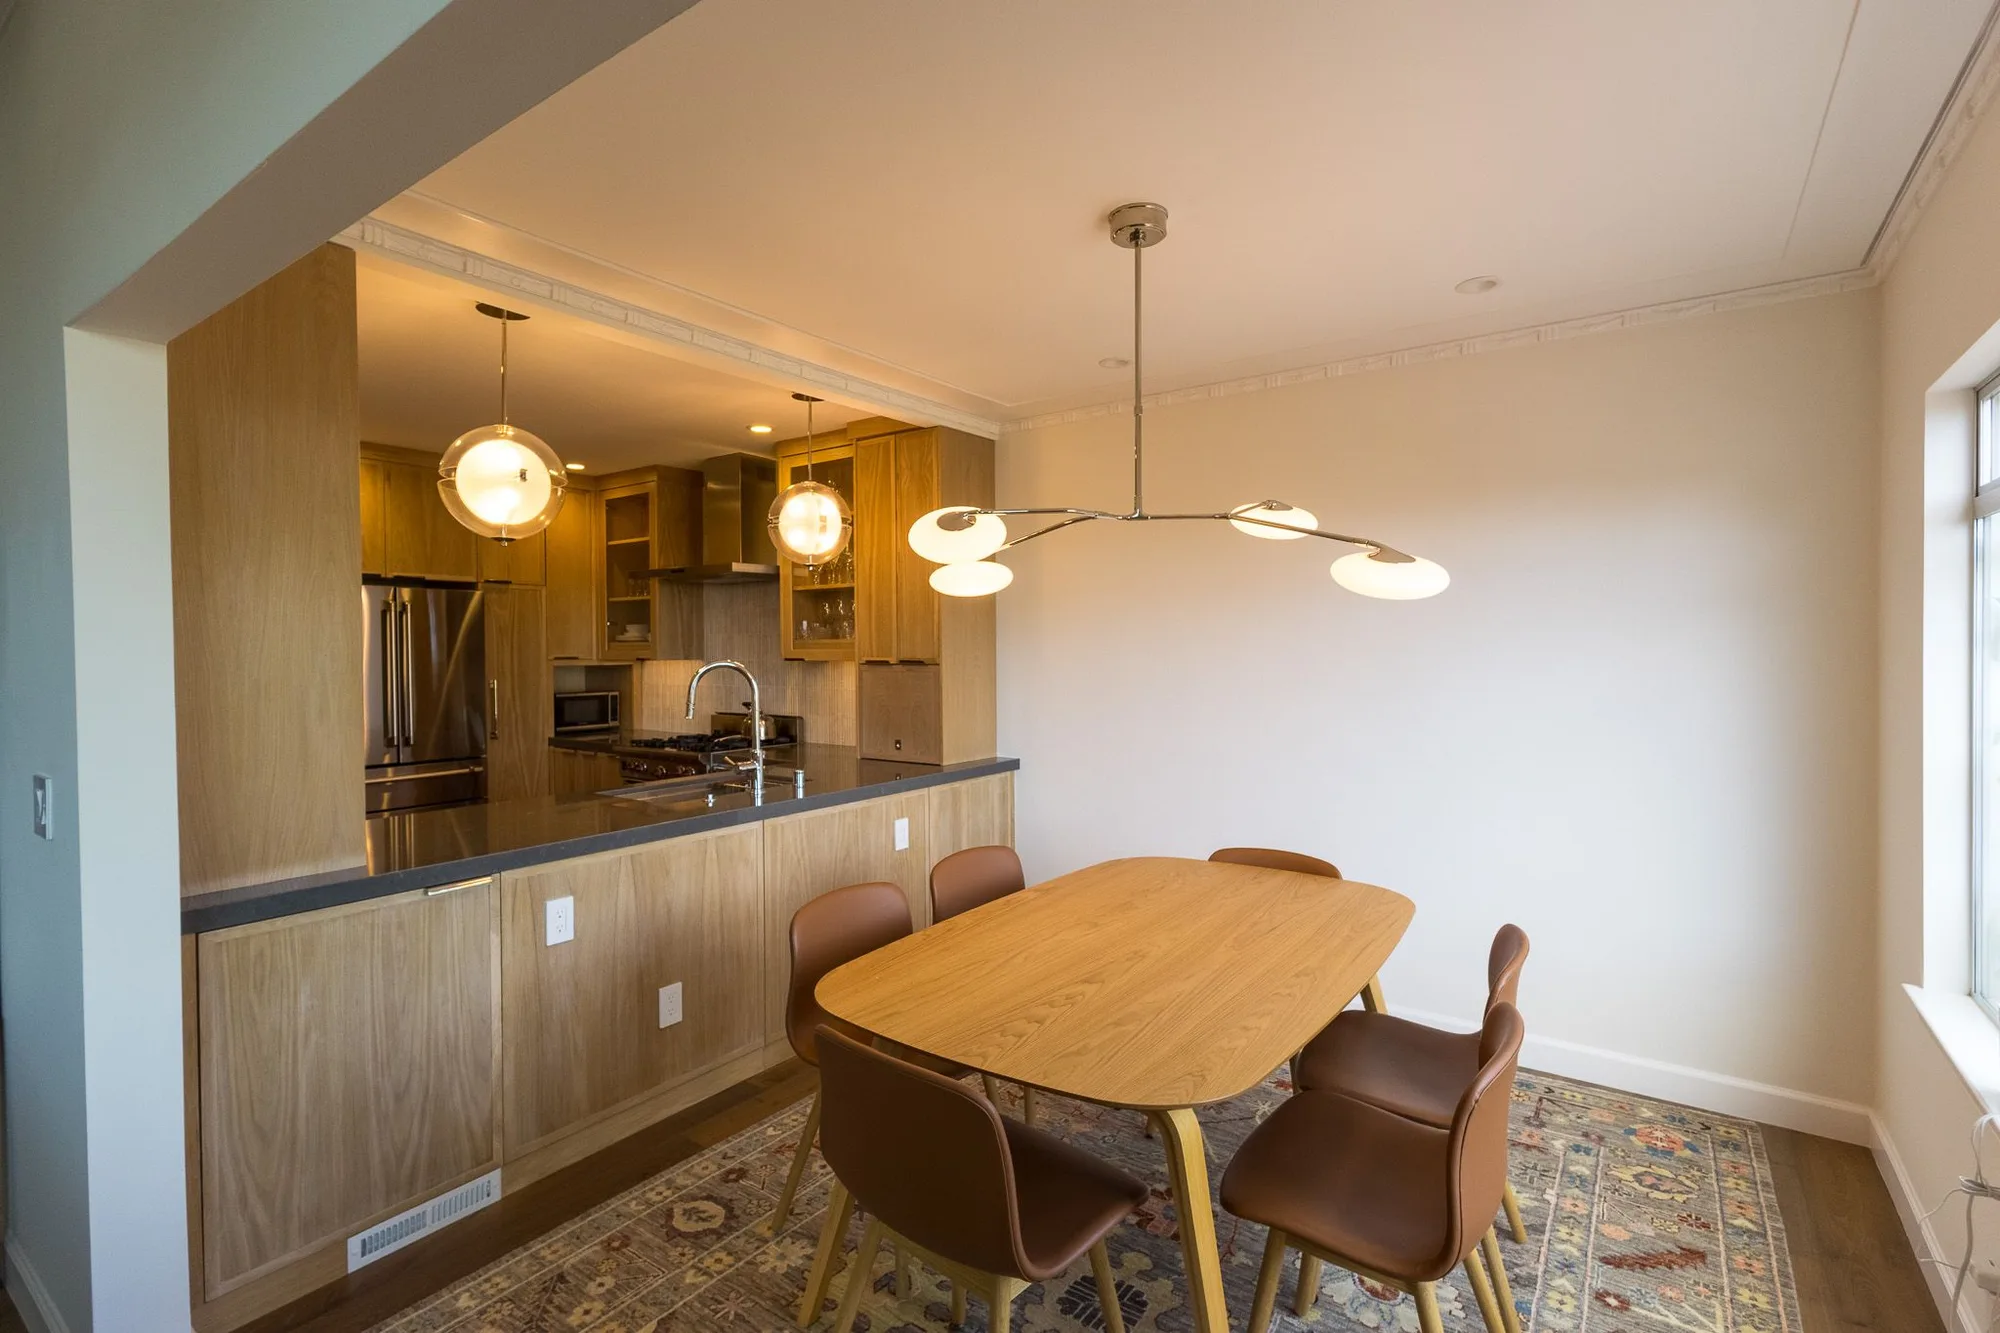
The kitchen pairs warm rift-oak cabinetry with glass-front uppers, a vertical handmade-tile backsplash and dark counters, grounded by a terracotta floor. Pendants over the sink wall and a sculptural fixture in the dining room tie the two spaces together.
Each bathroom has its own character: a round black mirror, oak vanity, hexagon floor tile and matte black shower fixtures in one; a stone-clad walk-in shower with a tiled bench and a walnut vanity in the primary bath.
Planning something similar?
A short description is all we need to start. We'll get in touch to talk it through and set up a visit.